Services

Specialist bathroom work, done properly

Level-entry showers, accessible tubs, heated floors and more: every project designed, built and finished by one dedicated team.

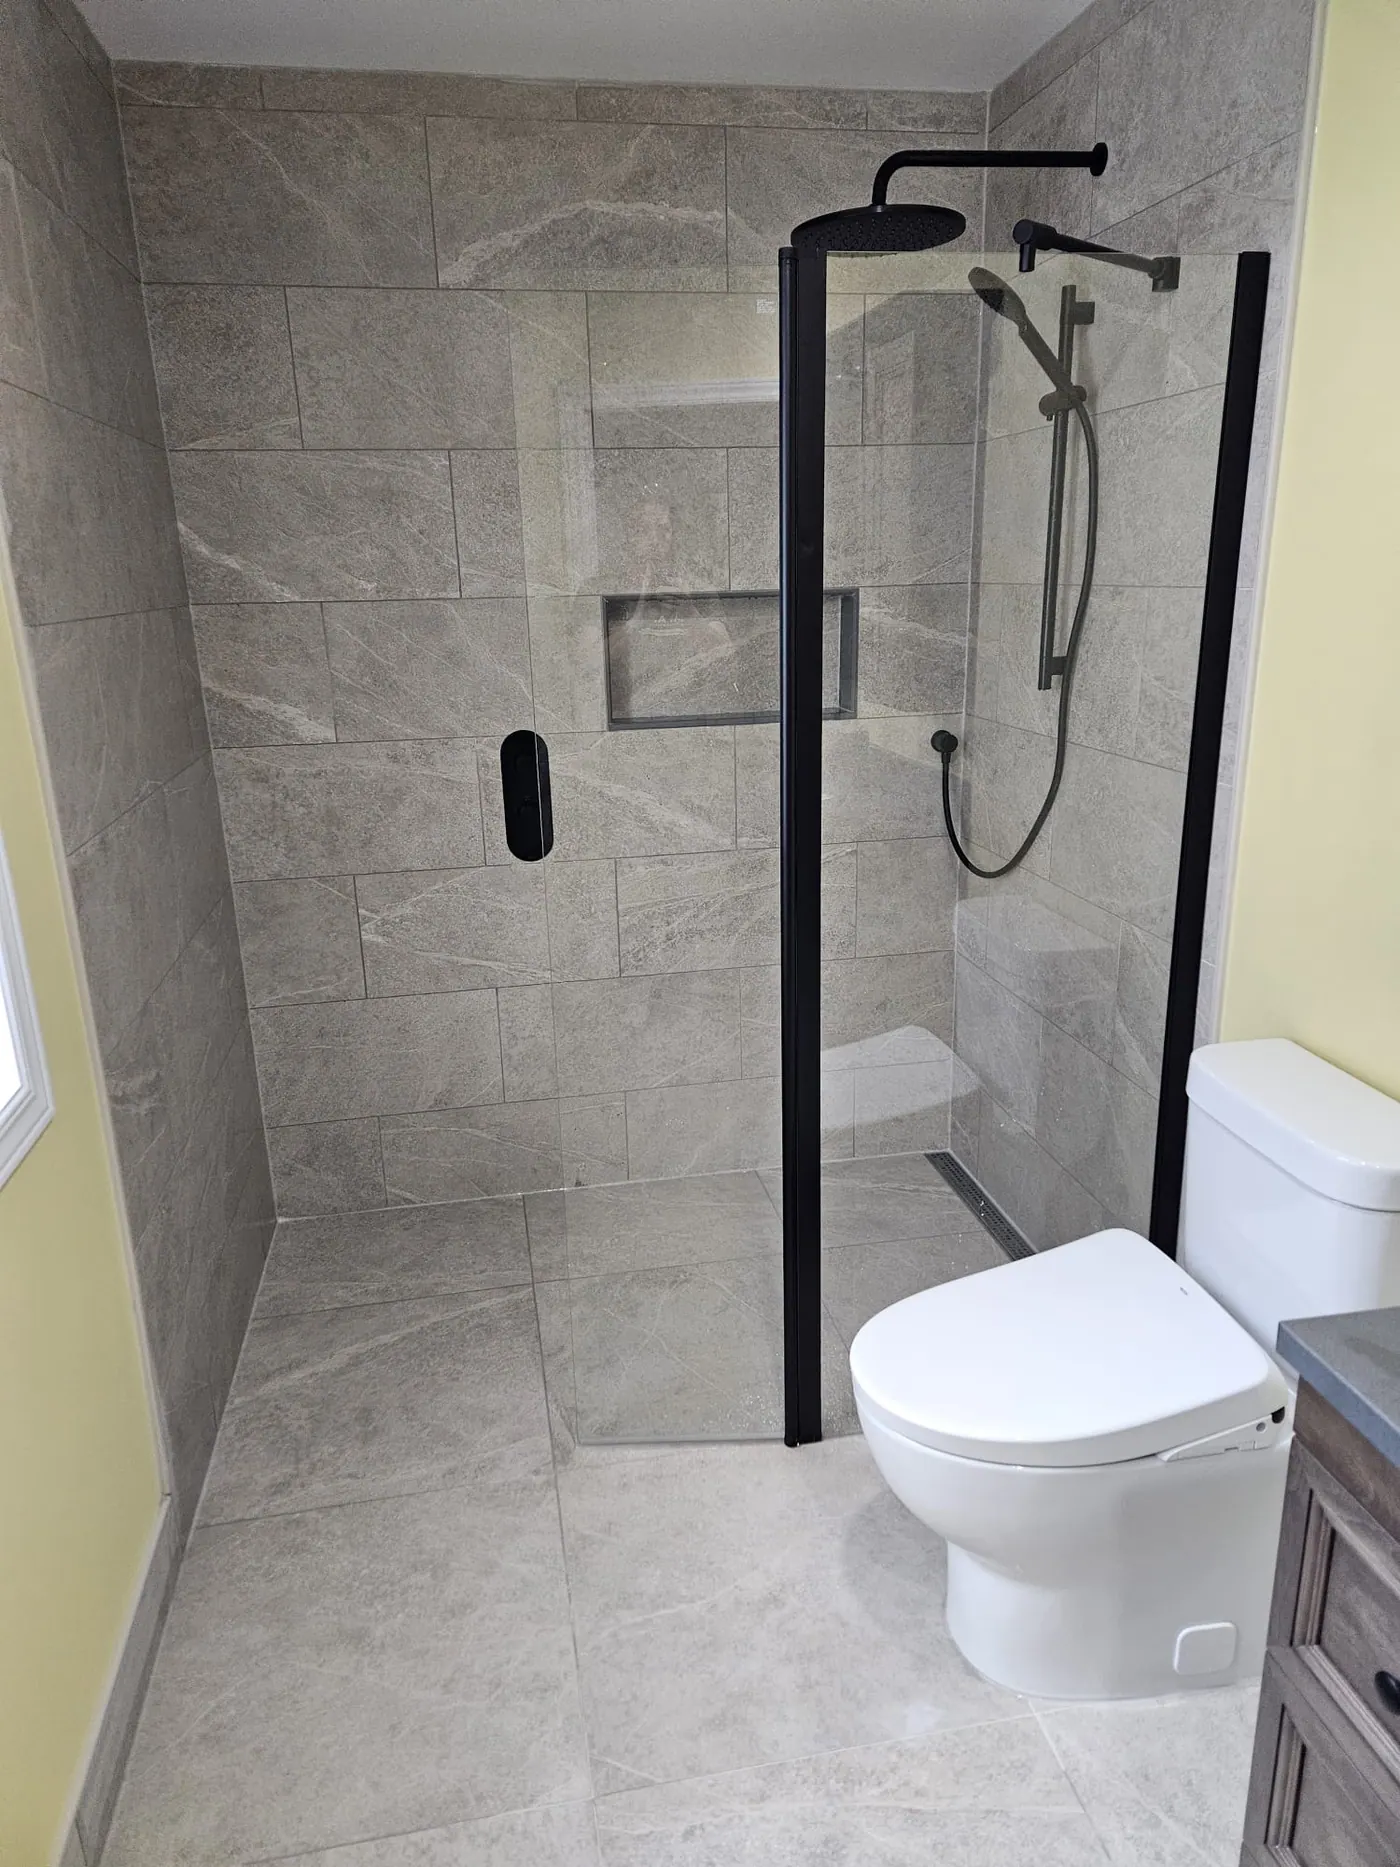
Curbless walk-in shower with a linear drain, niche and black glass panel in grey stone-look tile
01

Level-Entry Showers

A level-entry shower removes the curb entirely, so the floor flows into the shower in one continuous plane. It looks architectural, is easy to clean and works for every age and ability. Getting the slope, drain and waterproofing right is what makes it perform, and that is where we put our attention.

  • Curbless and zero-threshold entries
  • Linear drains with precise floor slopes
  • Large-format tile continuing from the bathroom floor
  • Fully waterproofed from the substrate up
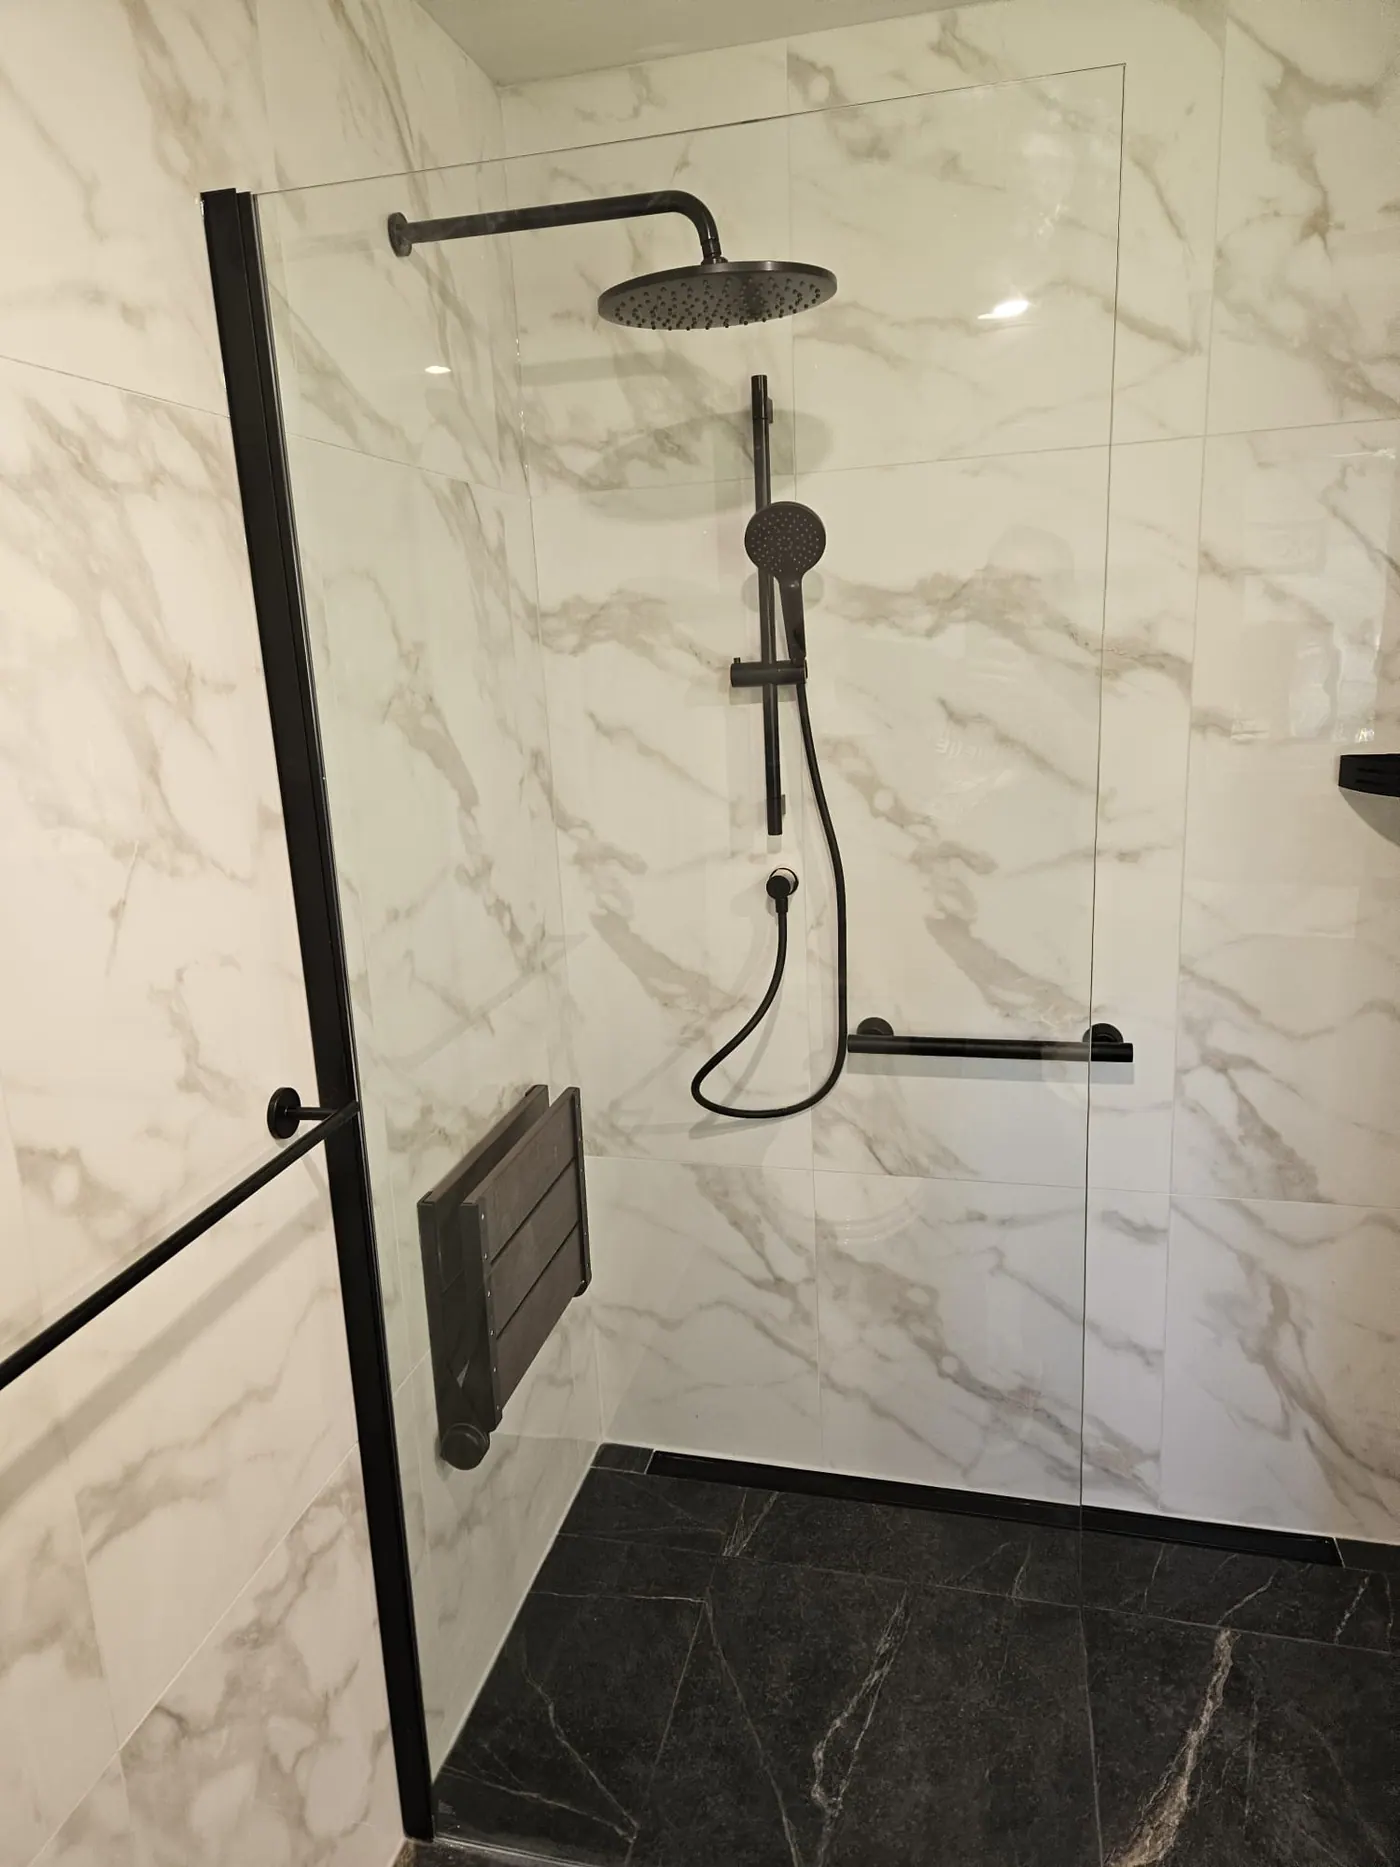
Walk-in shower with matte black rain head, hand shower and grab bar behind a framed glass panel
02

Custom Shower Enclosures

Every enclosure is designed to suit the room: glass cut to fit, niches and benches placed where they are useful, and rain heads, hand showers and controls chosen to match the rest of the bathroom.

  • Frameless and slim-frame glass
  • Rain heads, hand showers and thermostatic controls
  • Niches, benches and feature walls
  • Porcelain, slab and natural stone finishes
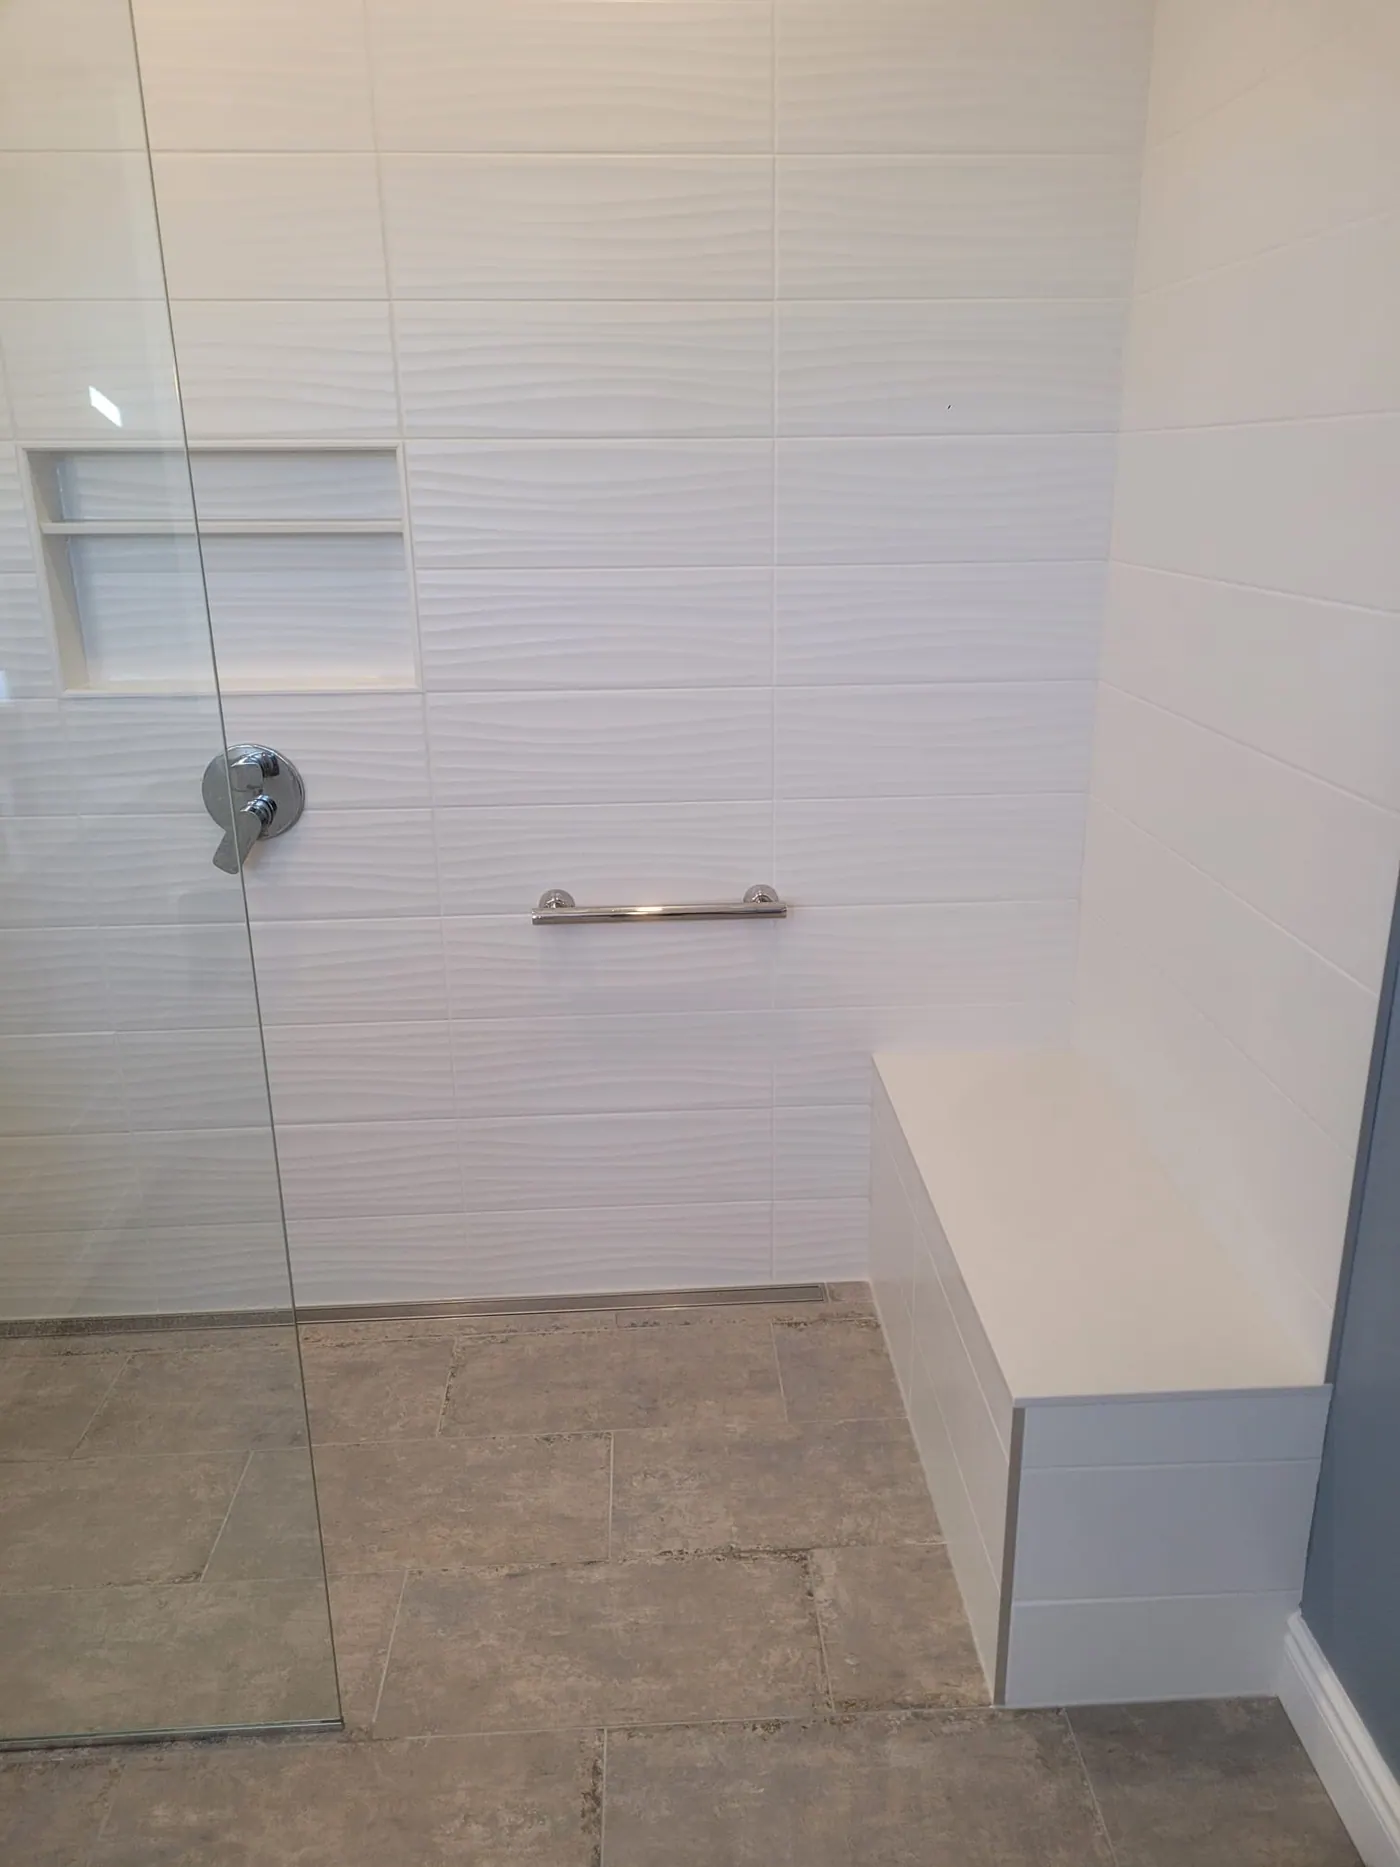
Curbless wet-room shower with textured white tile, built-in bench, niche and grab bar
03

Accessible Tubs & Showers

Accessibility does not have to look clinical. We design walk-in tubs, curbless showers, built-in seating and blocking for grab bars so the bathroom works for you today and stays comfortable for years to come.

  • Accessible walk-in tubs and low-threshold tub-to-shower conversions
  • Roll-in and level-entry showers
  • Built-in benches, grab bars and handheld showers
  • Slip-resistant tile and thoughtful layouts
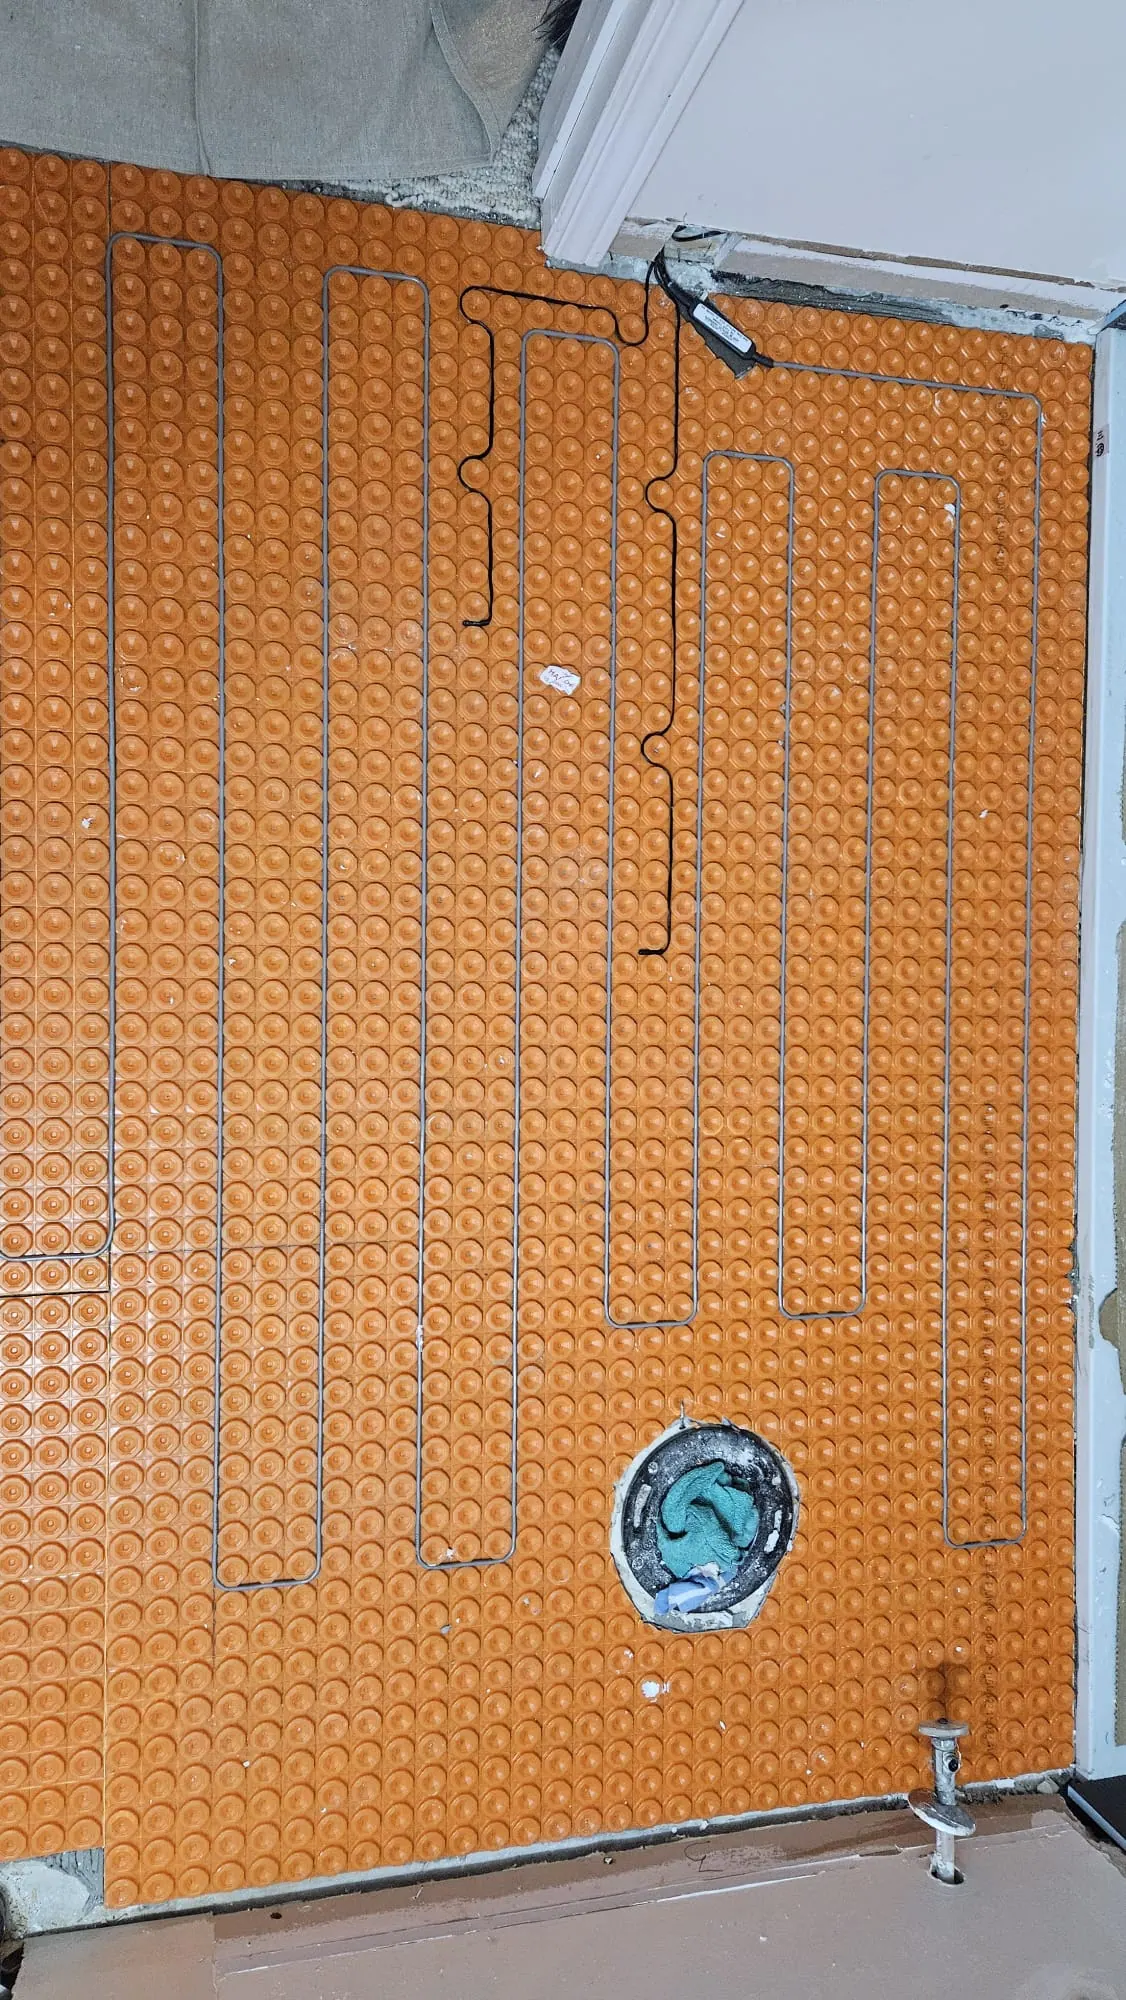
Electric in-floor heating cable laid into a decoupling membrane on the wall and floor
04

Heated Floors

Radiant in-floor heating is one of the most-loved upgrades in a bathroom, and it is far easier to install during a renovation than after. We lay the heating cable into a decoupling membrane, test it before and after tiling, and wire it to a programmable thermostat.

  • Electric radiant heating under tile
  • Heating cable set in a decoupling membrane
  • Tested before and after tiling
  • Programmable thermostat control
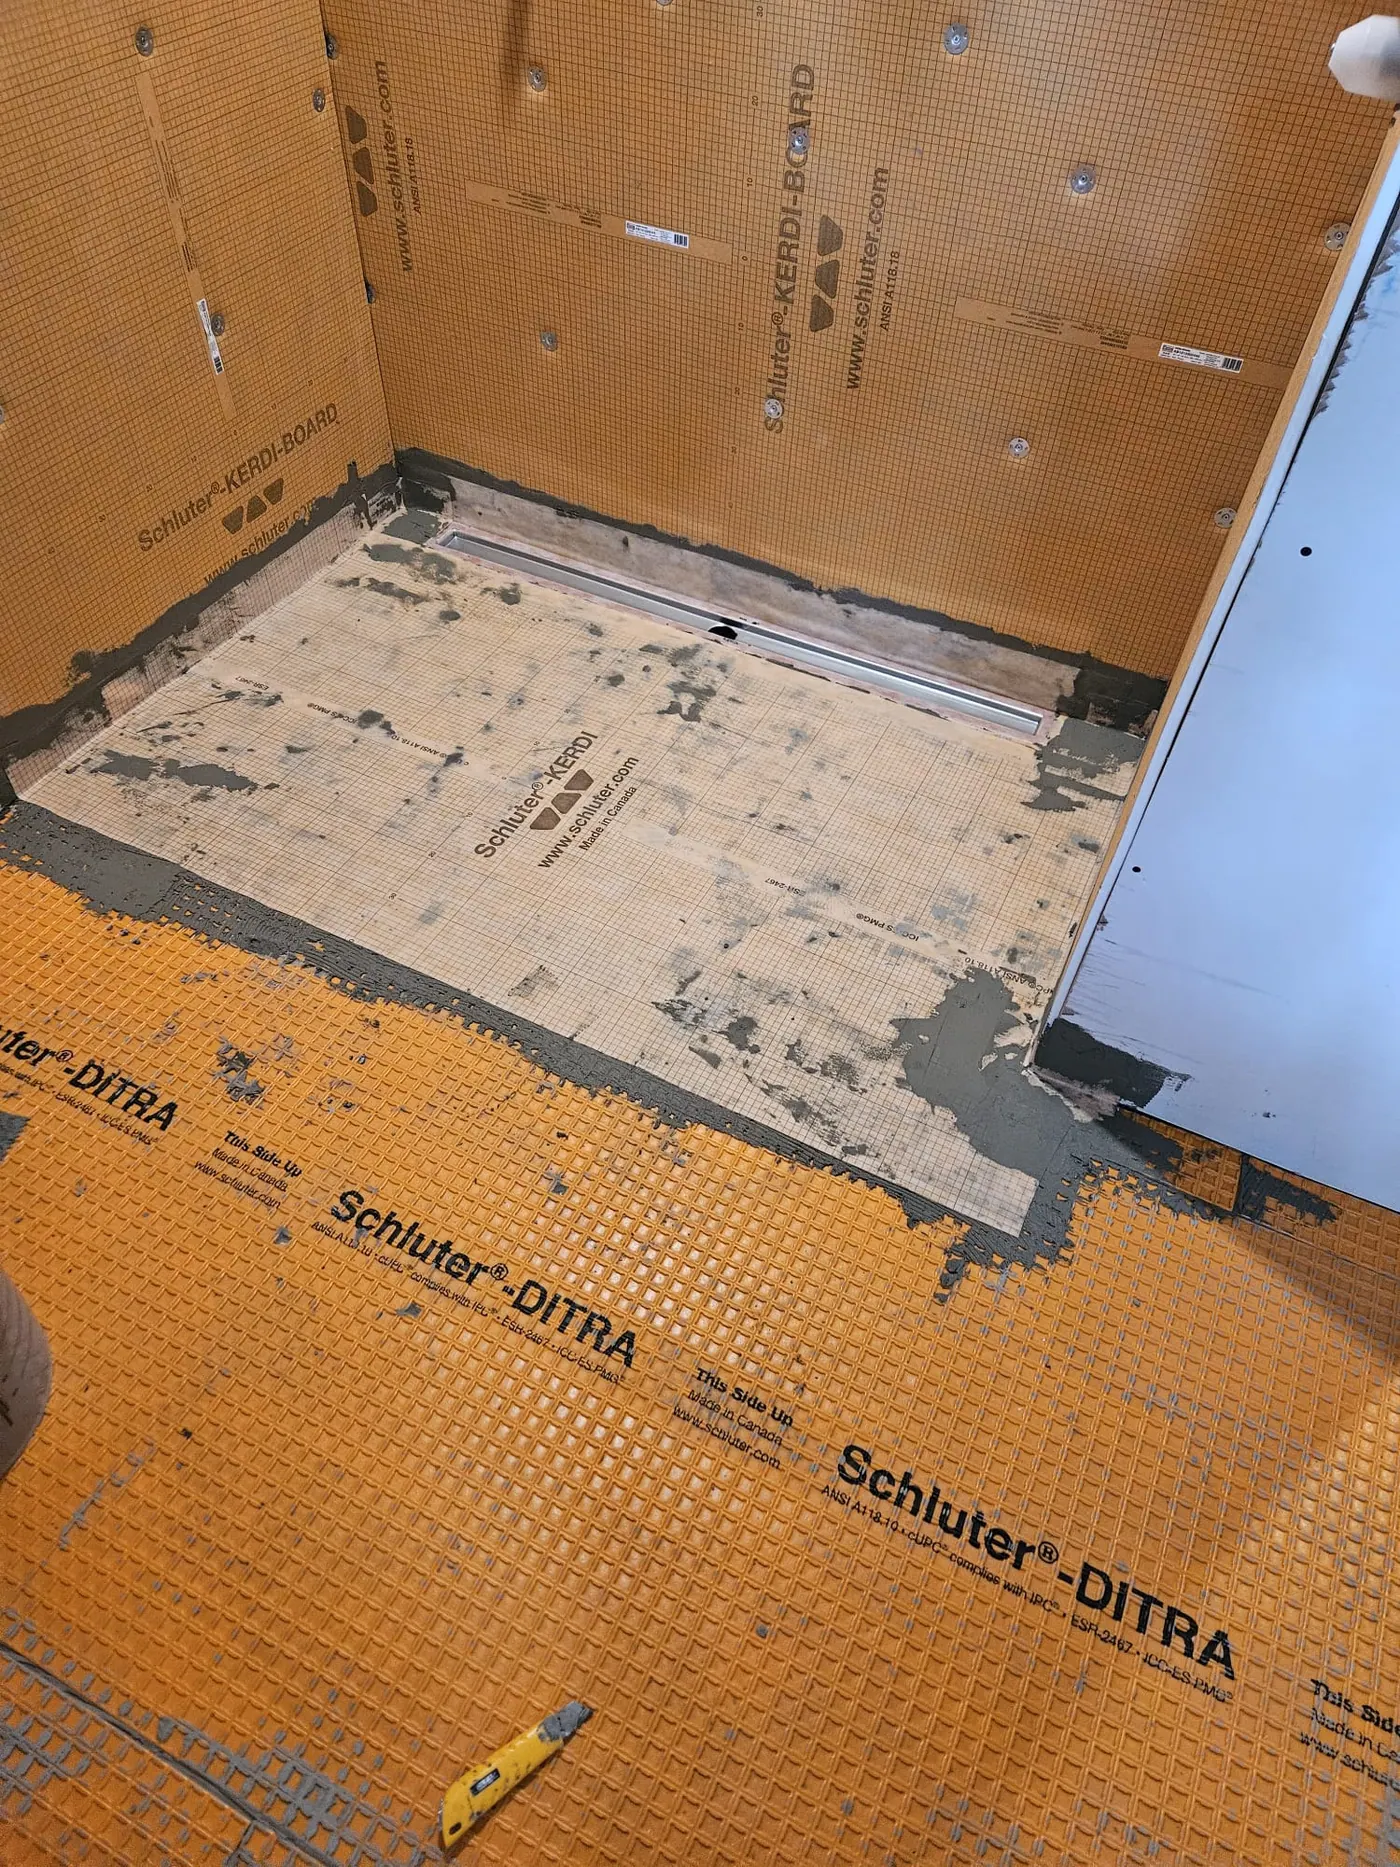
Shower base prepared with a waterproof membrane system and linear drain before tiling
05

Condo Shower Builds

Condo showers leave no room for error: a leak affects the units below. We build on a continuous waterproofing system, protect common areas and plan the work around your building's rules for access, noise and scheduling.

  • Continuous waterproof membrane systems
  • Compact layouts that make the most of the space
  • Dust, noise and common-area protection
  • Scheduling around building requirements
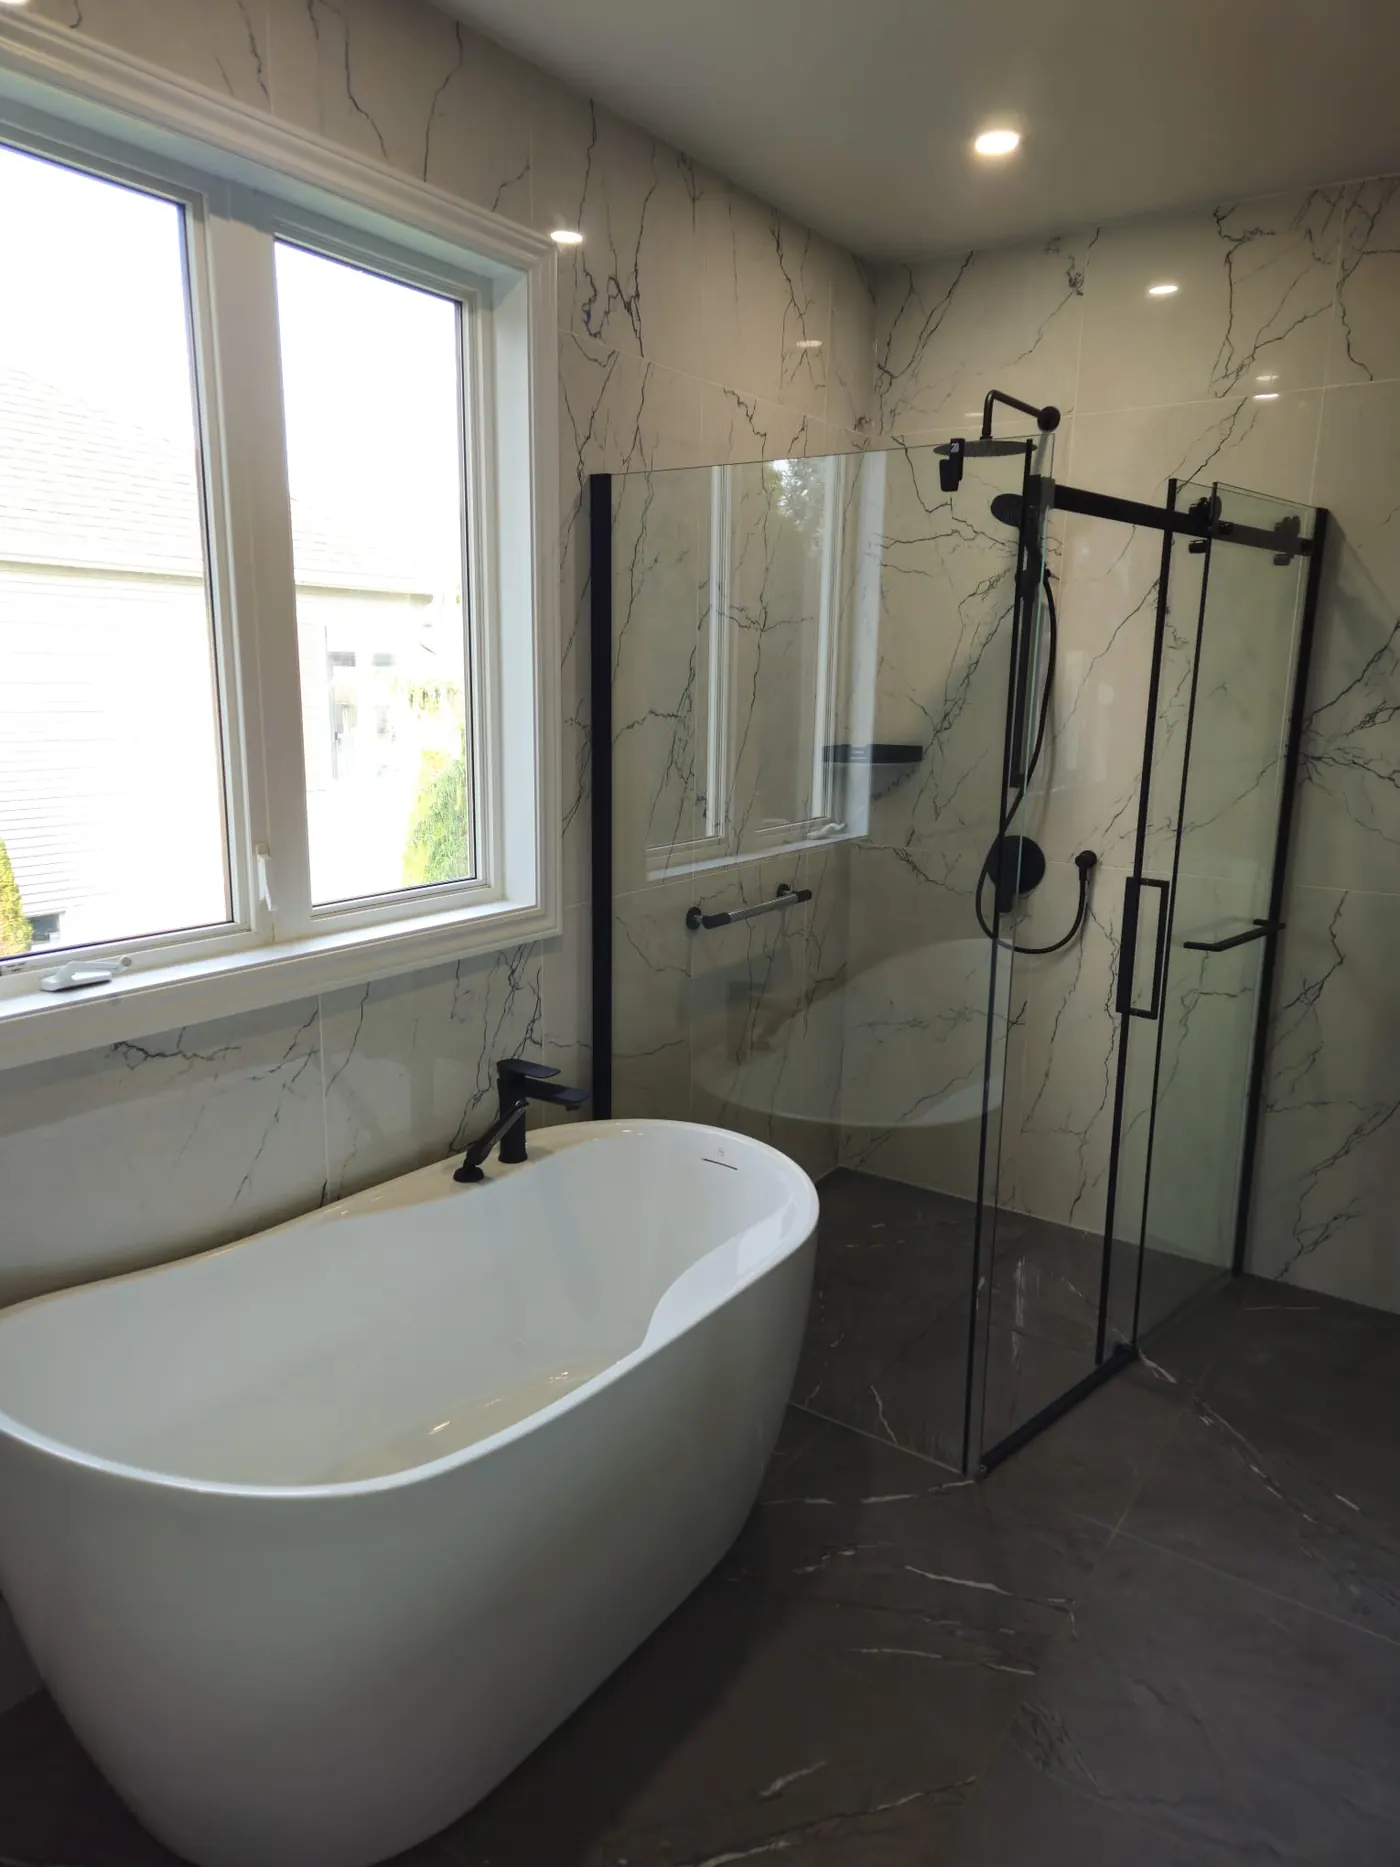
Bathroom with a freestanding tub beside a black-framed sliding glass shower and a bright window
06

Basement Bathrooms

Adding a bathroom to a basement means working with drains, slab and ceiling height. We plan the plumbing, moisture control and layout carefully, then finish the room to the same standard as every other TM bathroom.

  • Layout and plumbing planning for below-grade spaces
  • Moisture-resistant, well-ventilated construction
  • Heated floors for cold slab floors
  • Showers, vanities and lighting finished to match the rest of your home

Questions

Good to know

Answers to the questions we hear most often.

How long does a bathroom renovation take?

It depends on scope. A shower or tub replacement is quicker than a full renovation that moves plumbing and re-lays the floor. We give you a realistic schedule with your written quote.

Do you provide a written quote?

Yes. After a consultation and site visit we prepare an itemised written quote, so you know what is included before work begins.

Can you help choose tile, fixtures and finishes?

Absolutely. We guide you through tile, glass, vanity and fixture options and coordinate the ordering so everything arrives when it is needed.

Can a bathroom be made accessible without looking clinical?

Yes. Level-entry showers, accessible tubs, built-in benches and discreet grab bars can be designed into the room so it looks like a luxury bathroom first.

Can you add heated floors?

Yes. Electric in-floor heating is installed under the tile during the renovation and is especially welcome on cold basement and condo floors.

Do you work in condos and basements?

Yes. Condo shower builds and basement bathrooms are two of our specialties. We plan around building rules, drains and moisture so the result is dry, quiet and beautifully finished.

Which areas do you serve?

We are based in Kingston, Ontario and serve the surrounding area. Get in touch and we will confirm whether we can take on your project.

Let's talk

Begin your renovation

Tell us about your bathroom. We will arrange a consultation and talk through ideas, materials and timing.

Request a consultation
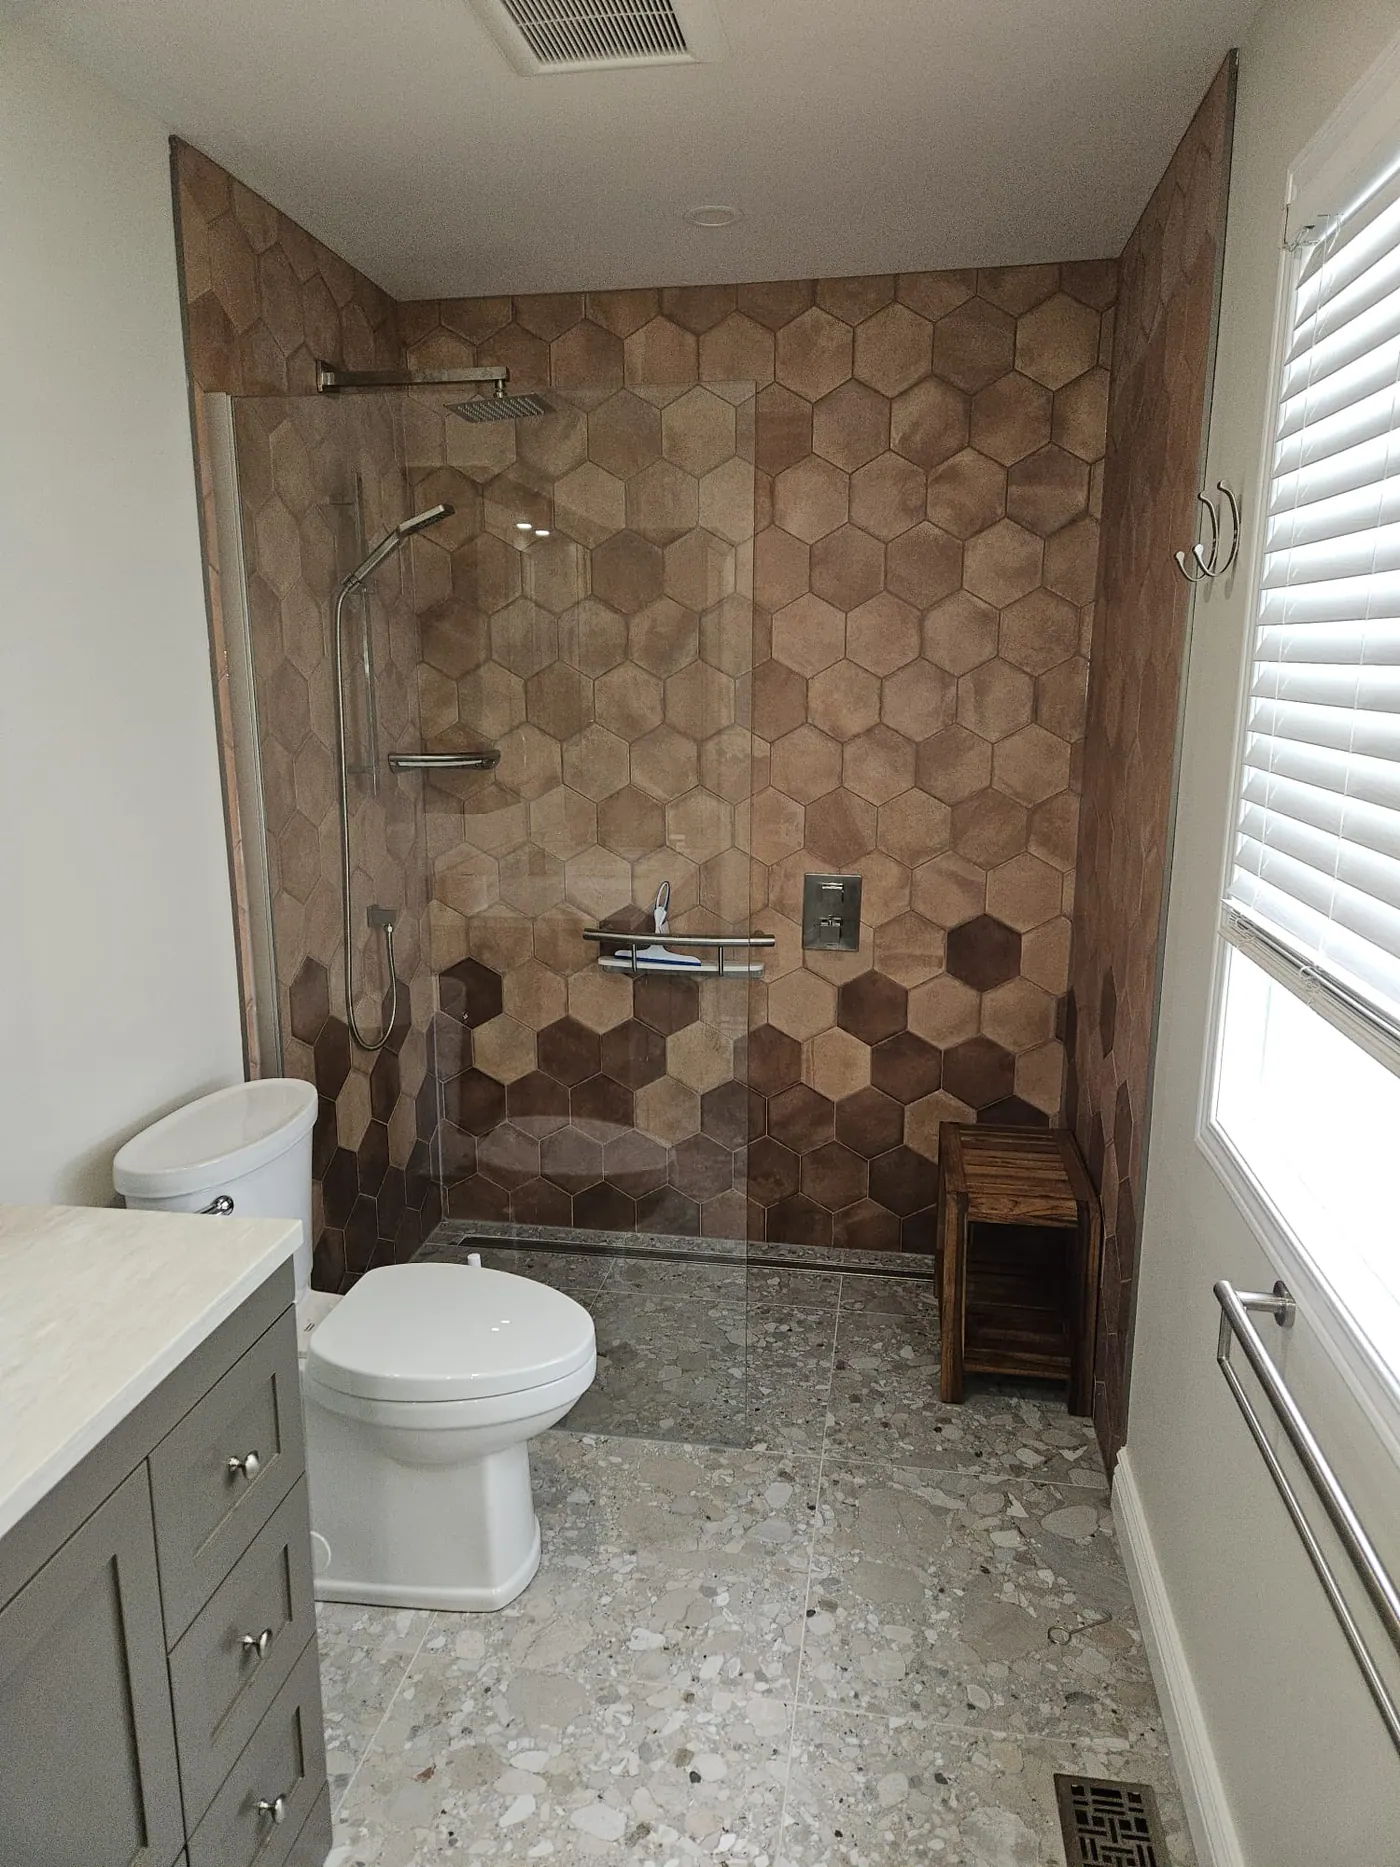
Walk-in shower clad in warm hexagon wood-look tile with a glass panel and teak bench